CLIENT
Wallaby Hill Passive House
ABOUT
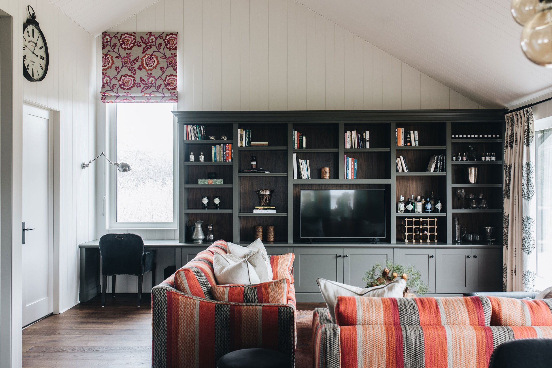
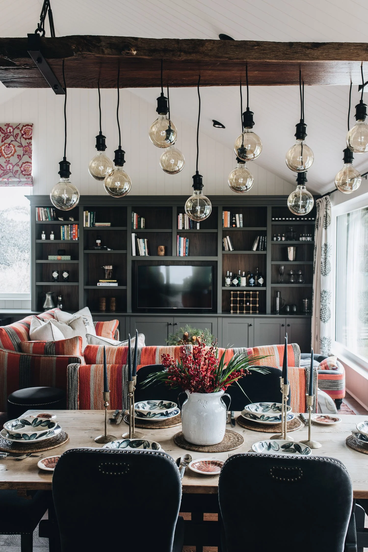
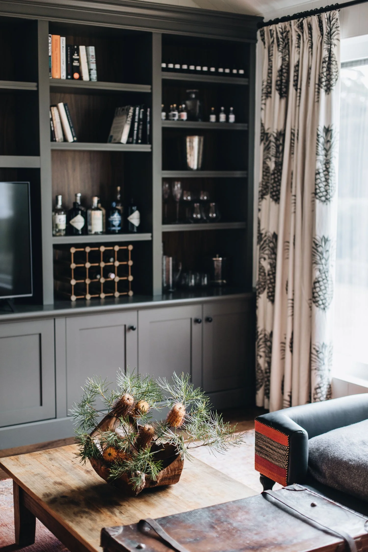
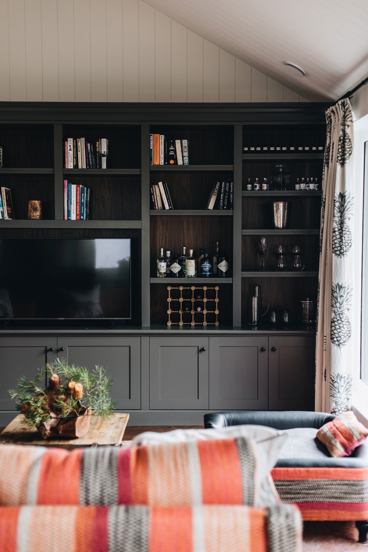
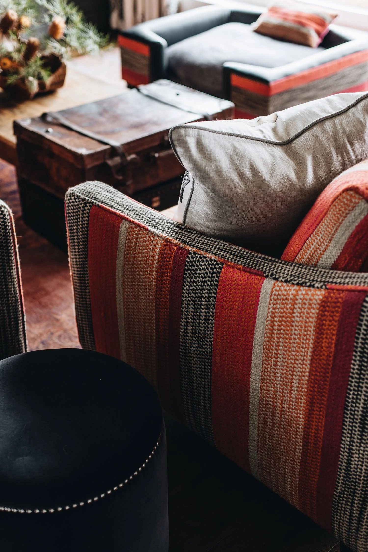
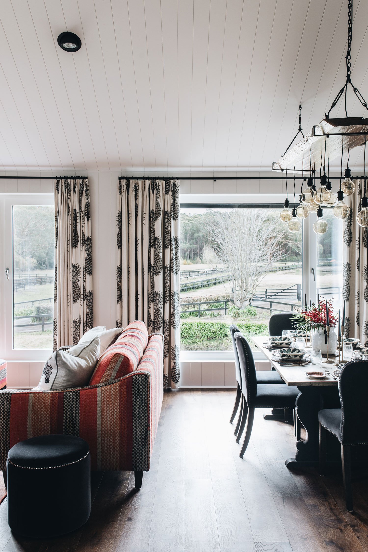
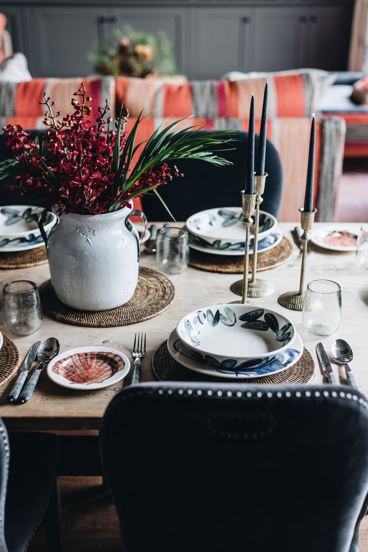
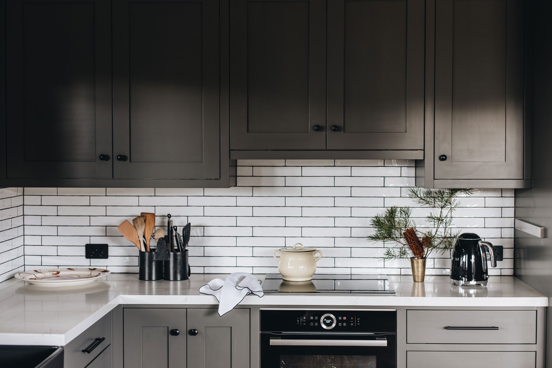
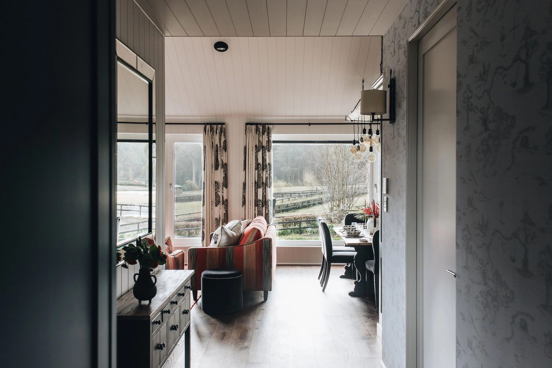
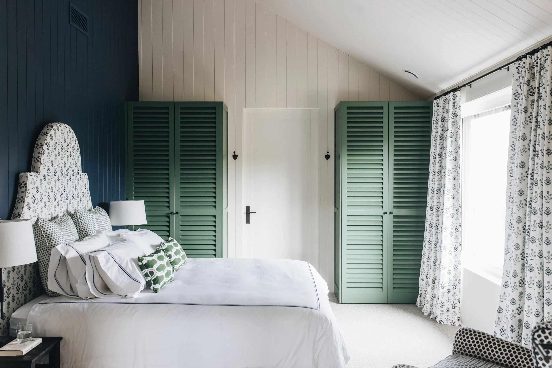
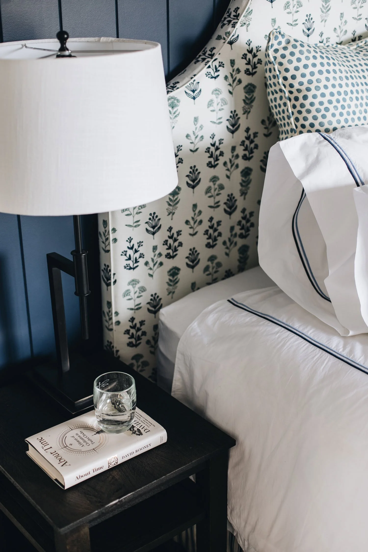
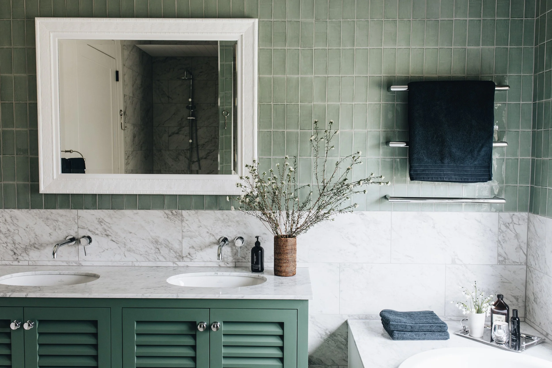
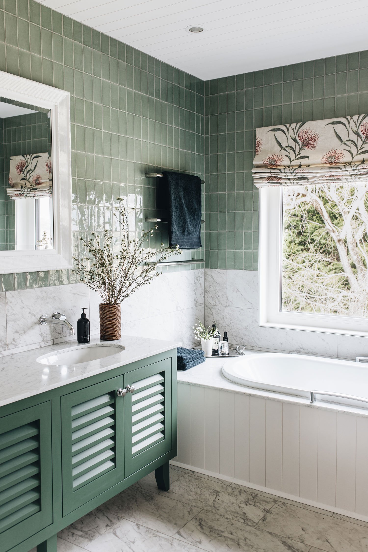
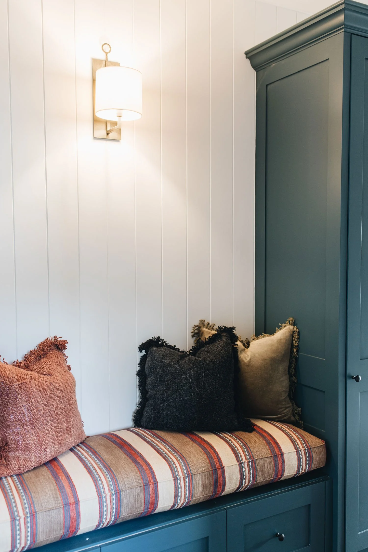
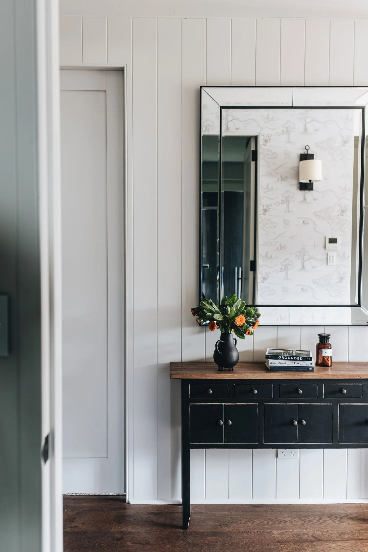
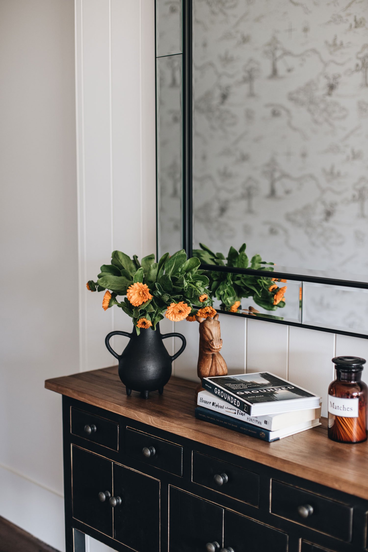
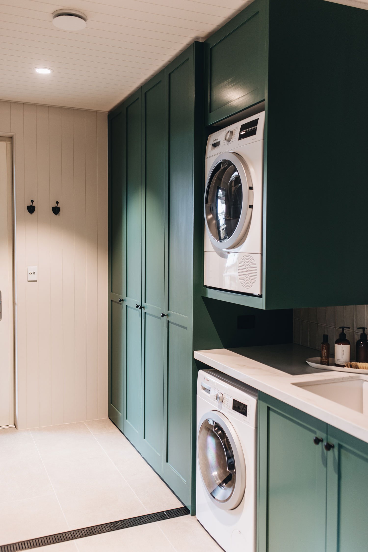
This project involved the interior design of a new passive house in Robertson, focusing on creating calm and functional spaces that align with the architectural intent of the home. The scope included the design of the kitchen and laundry joinery, detailed bathroom layouts, and the selection of materials, finishes and fittings throughout.
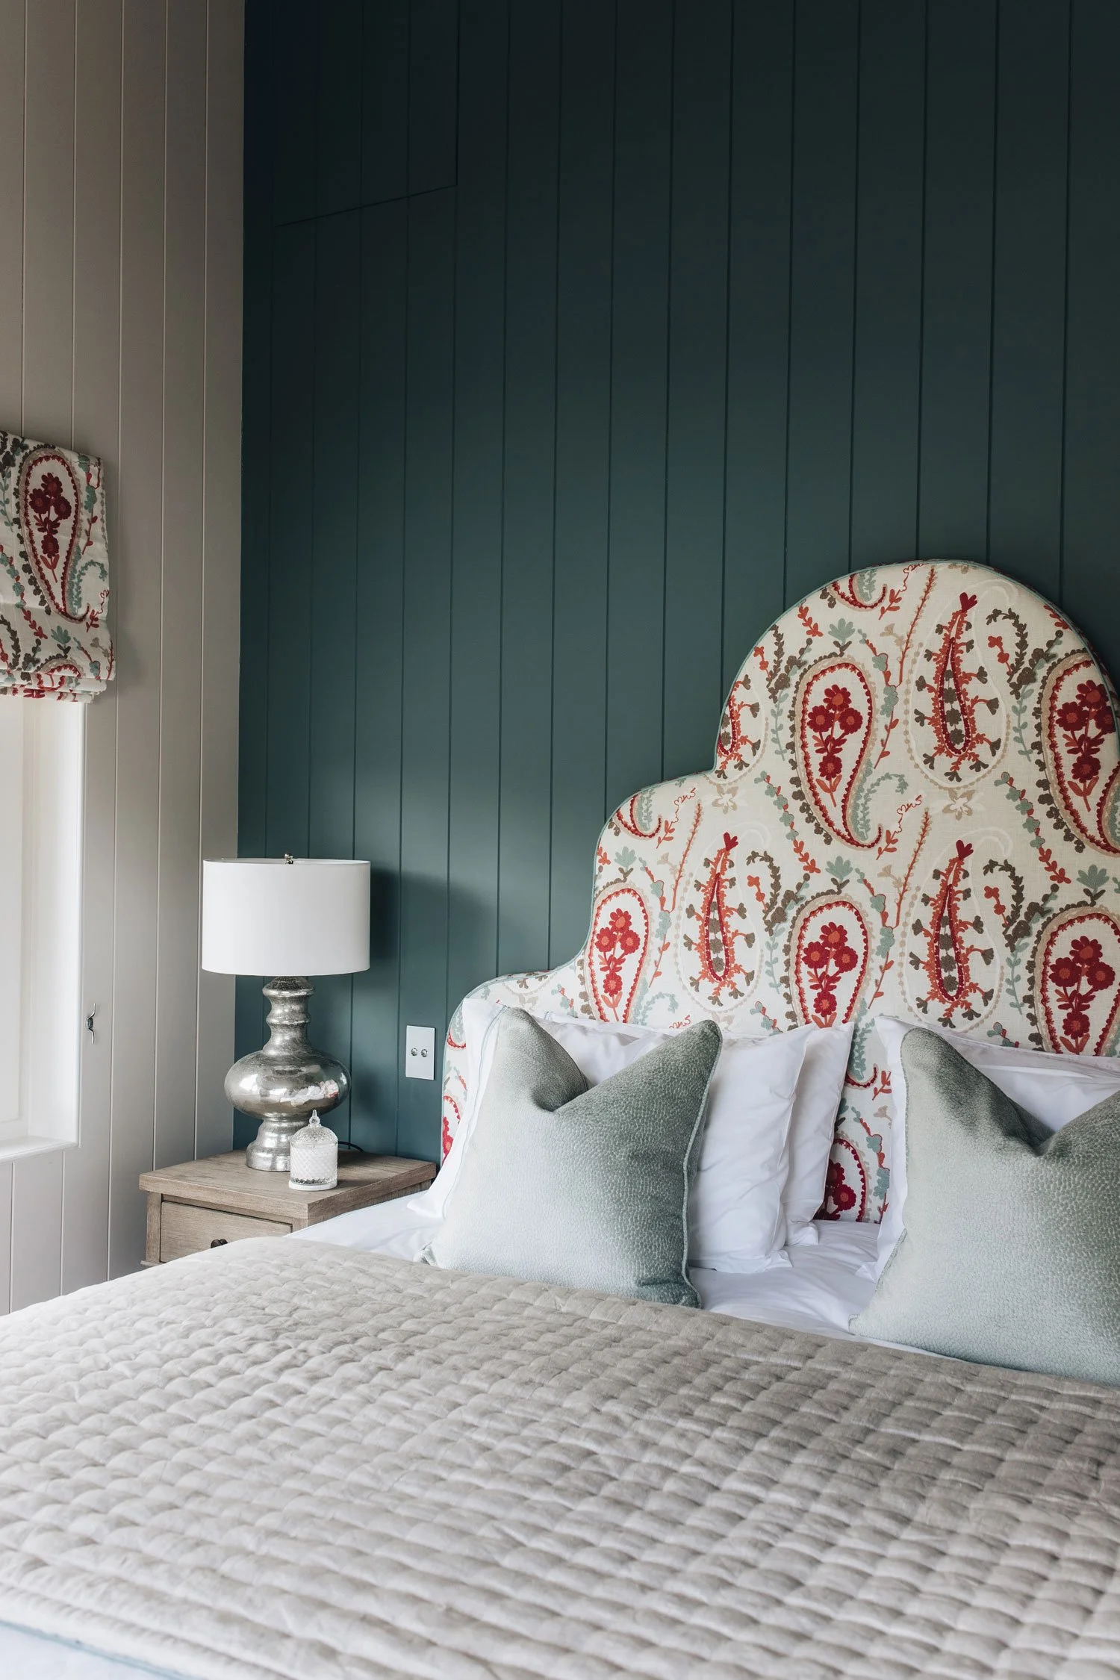
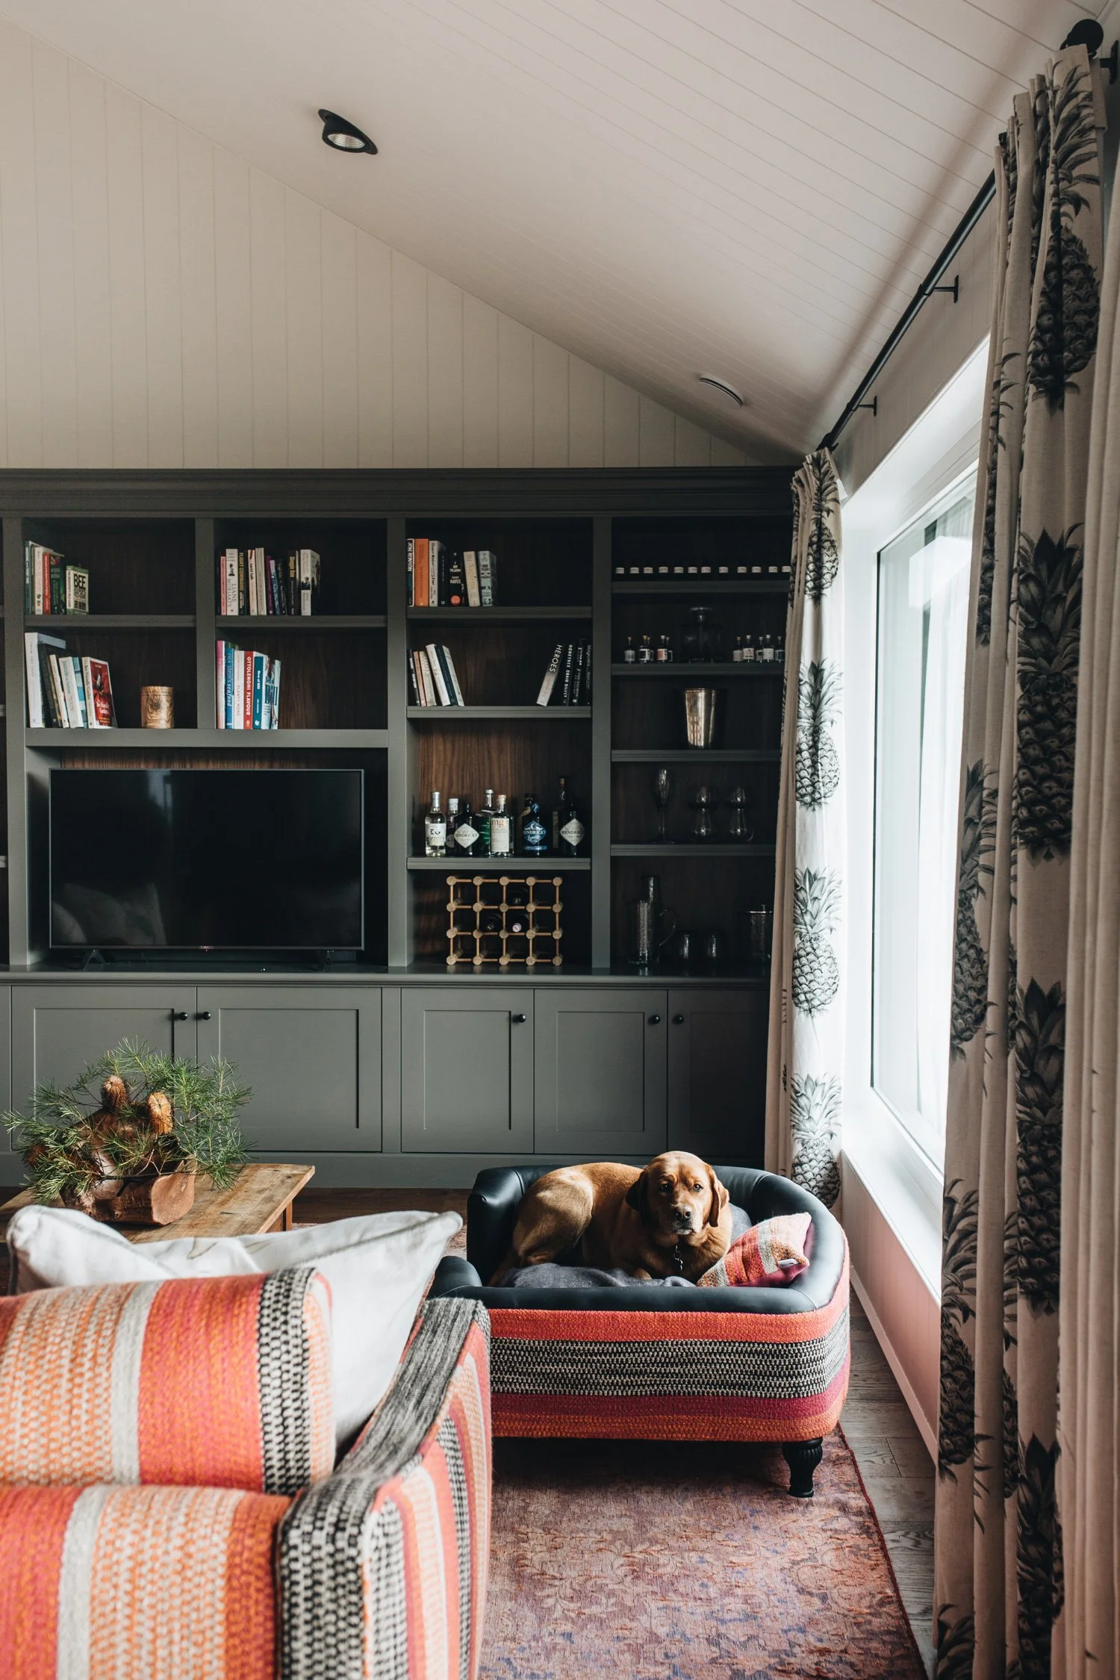
Lighting, window furnishings and furniture layouts were developed alongside the joinery documentation so the interior elements work together from the outset, supporting a cohesive finish once construction was complete.
SERVICES:
Interior Concept Design
Kitchen & Laundry Joinery Design
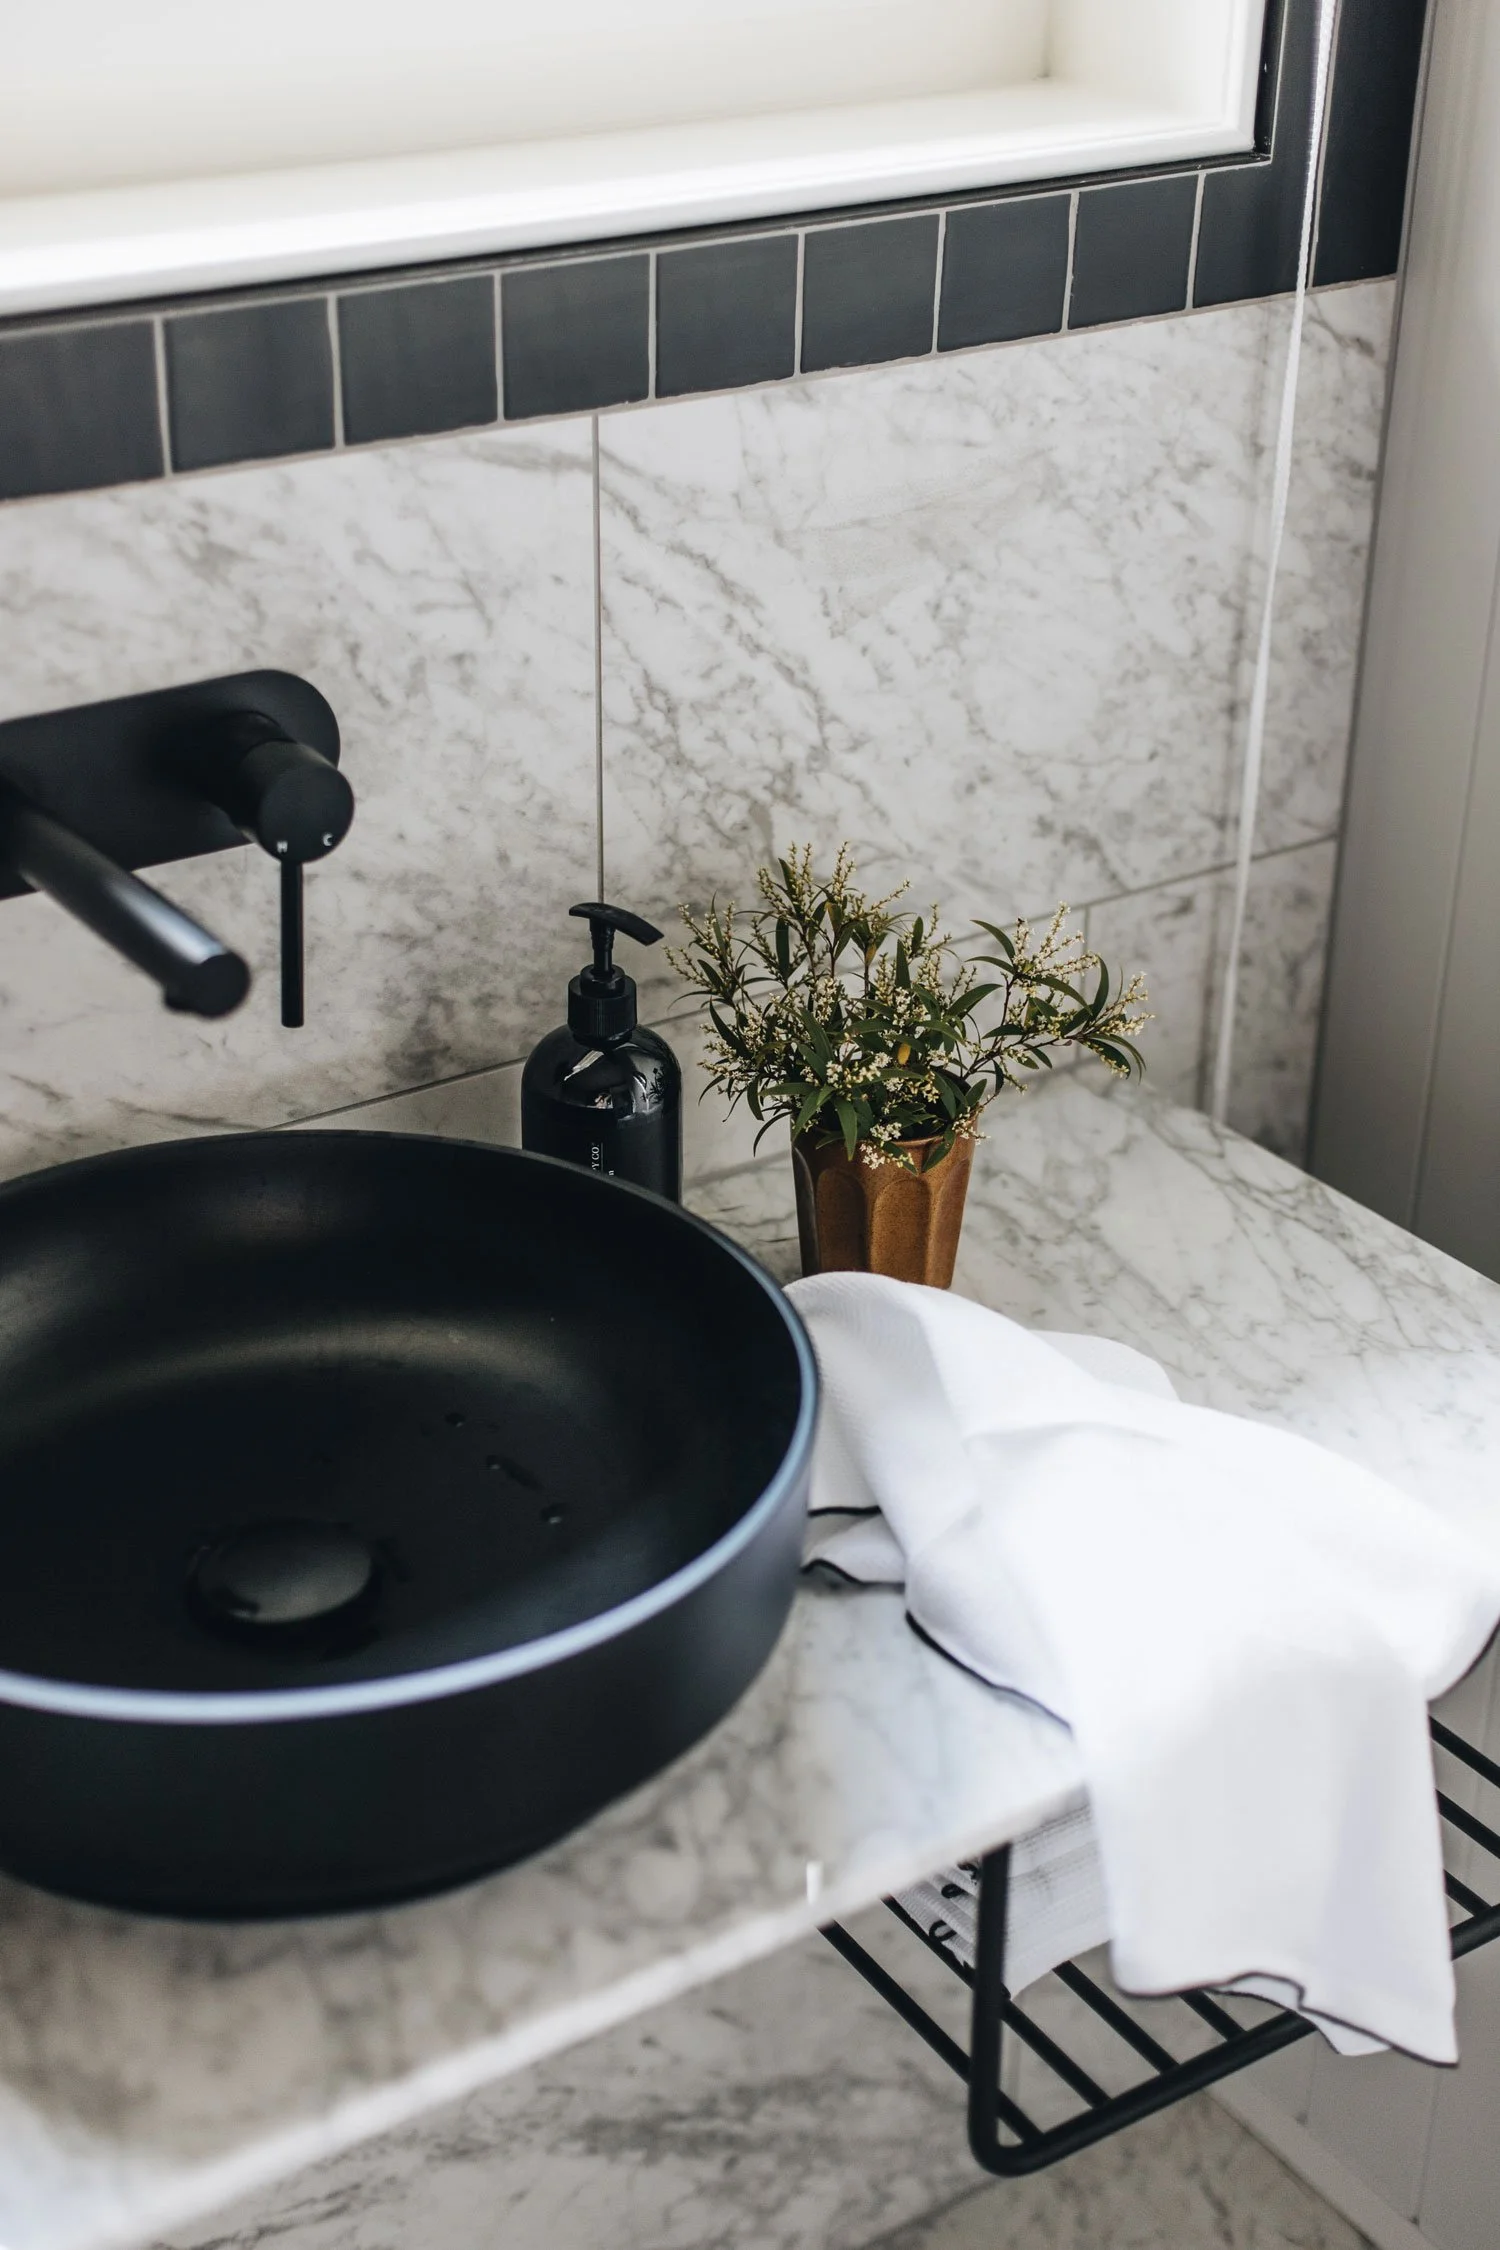
Bathroom Design
Material & Finishes Selection
Lighting & Electrical Selections
Furniture & Furnishings Selection
Interior Colour Specification
Fixtures & Finishes Schedule