CLIENT
Robertson Farmhouse
ABOUT
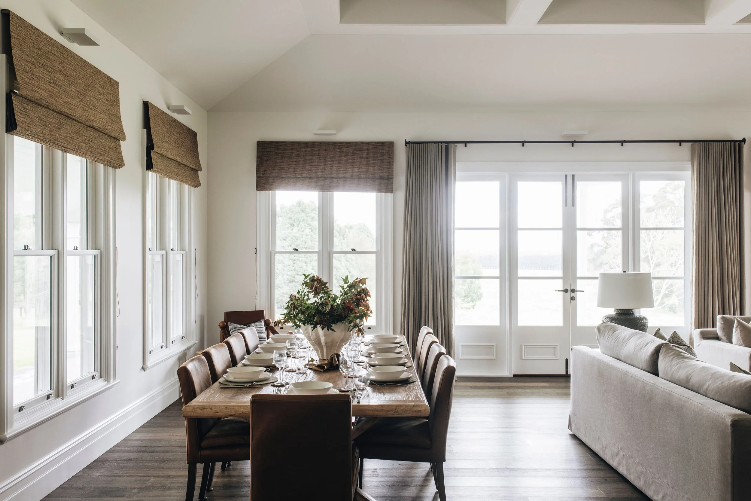
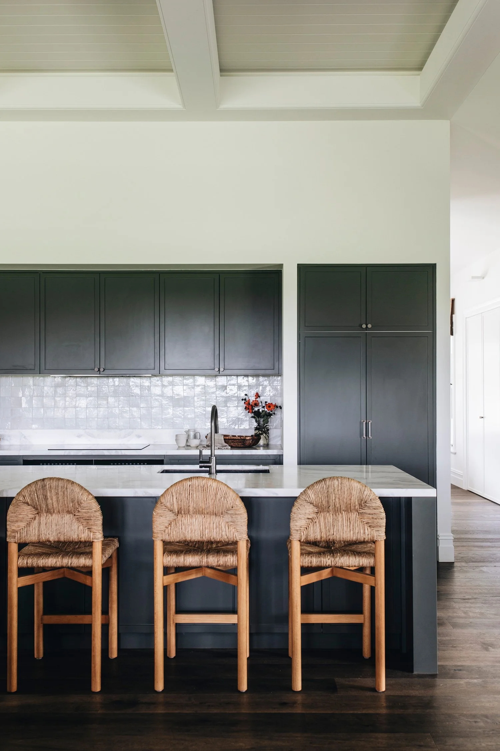
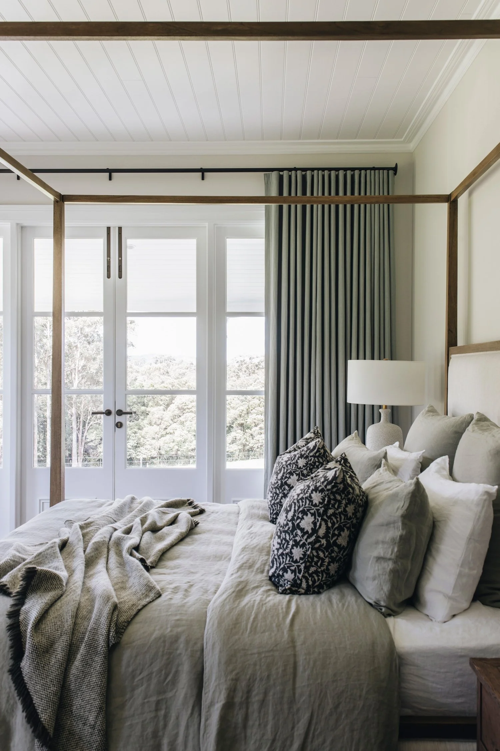
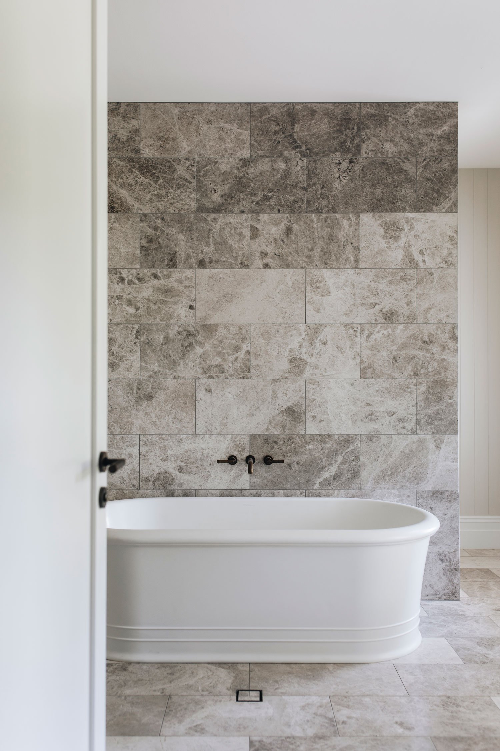
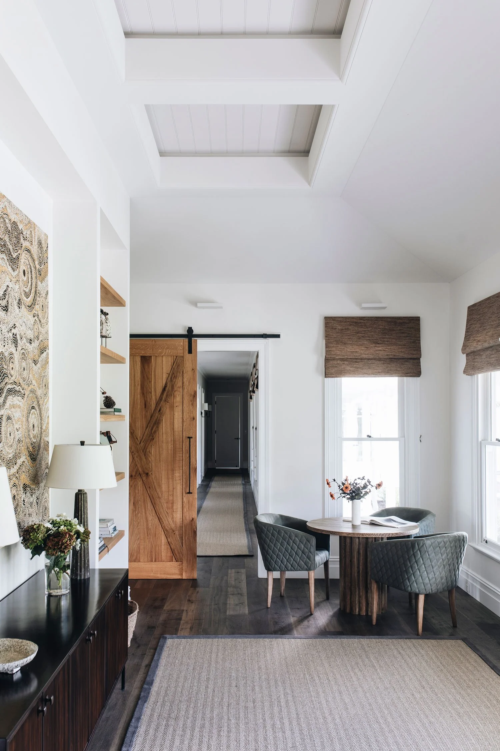
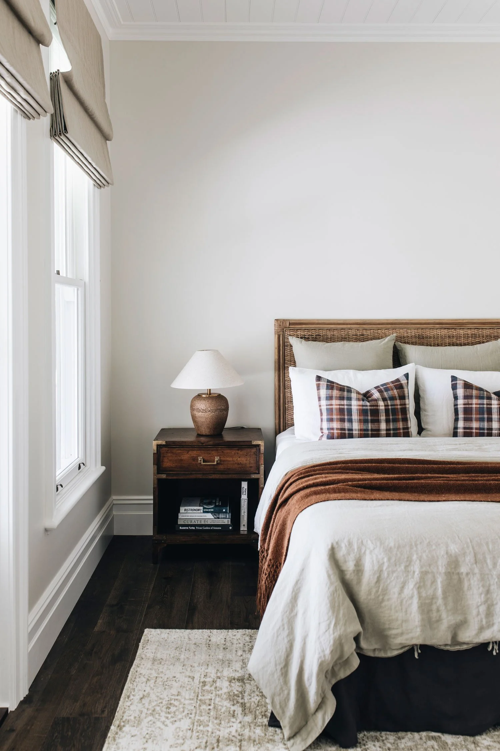
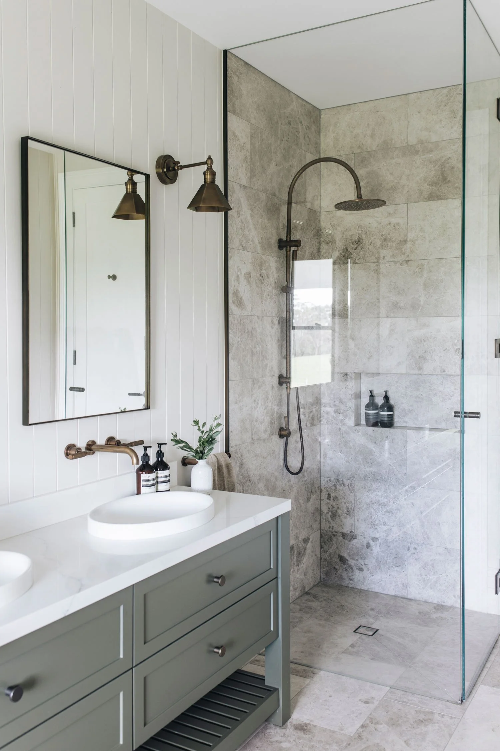
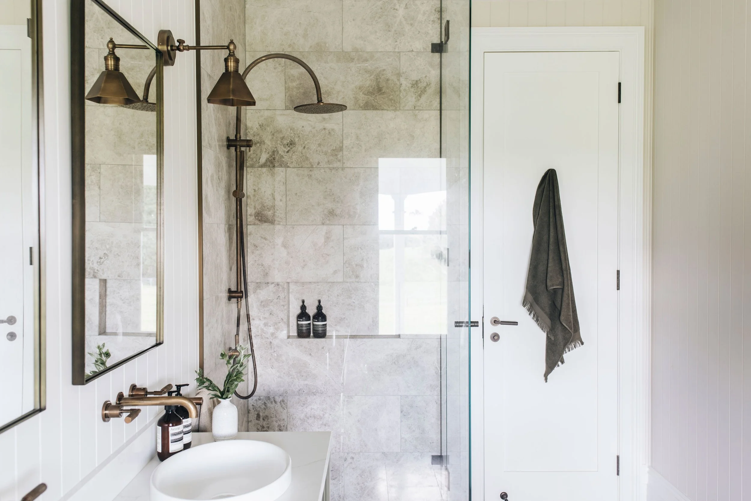
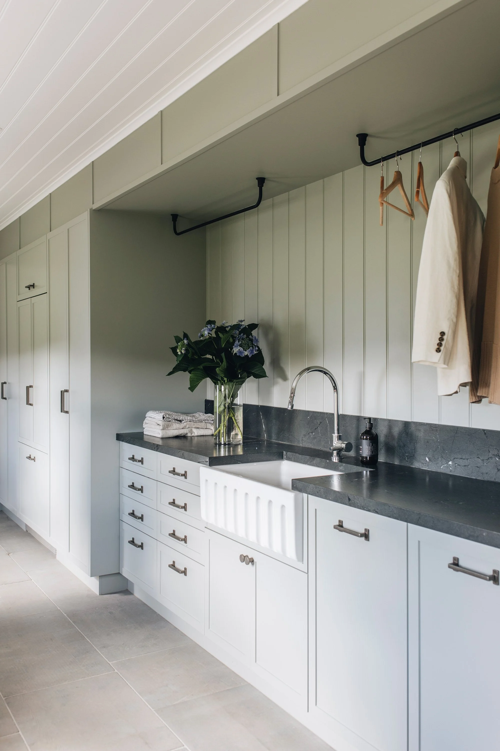
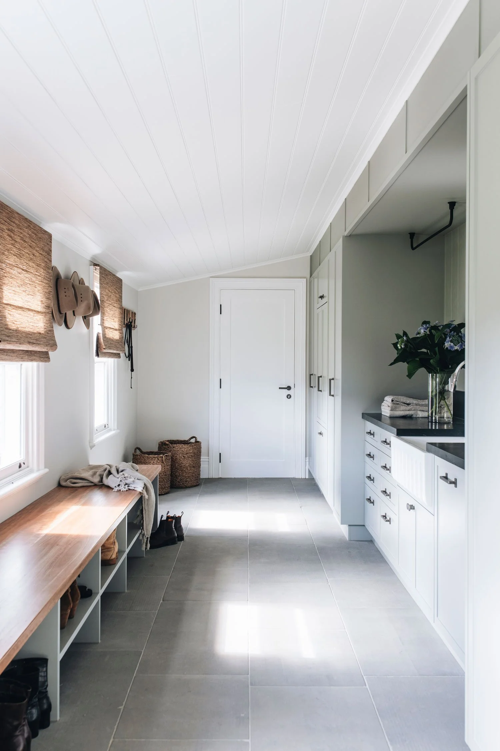
Located in Robertson in the Southern Highlands, this project involved the full interior design of a new home, including detailed joinery design and documentation developed alongside the architectural build.
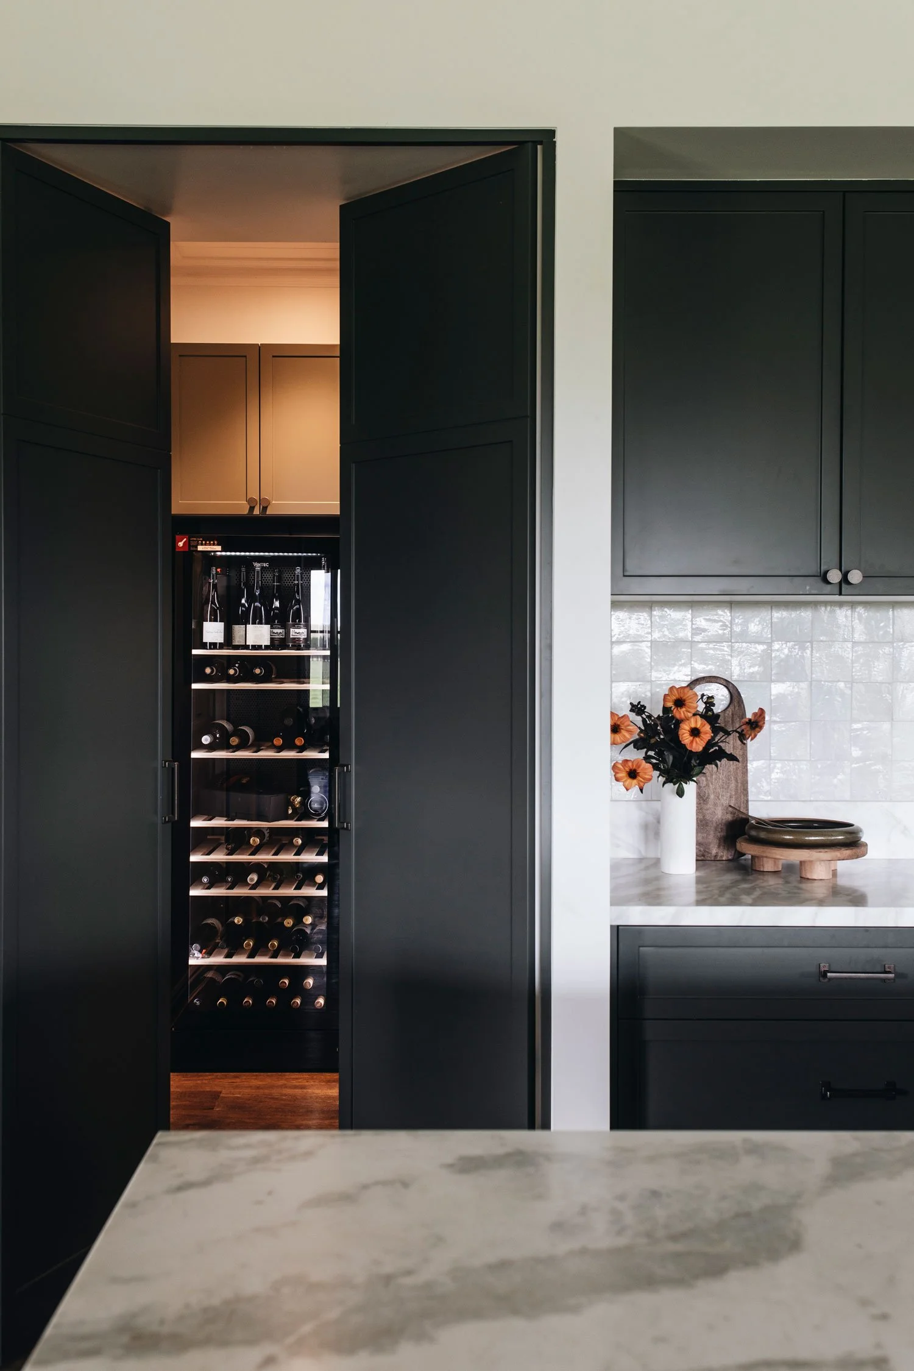
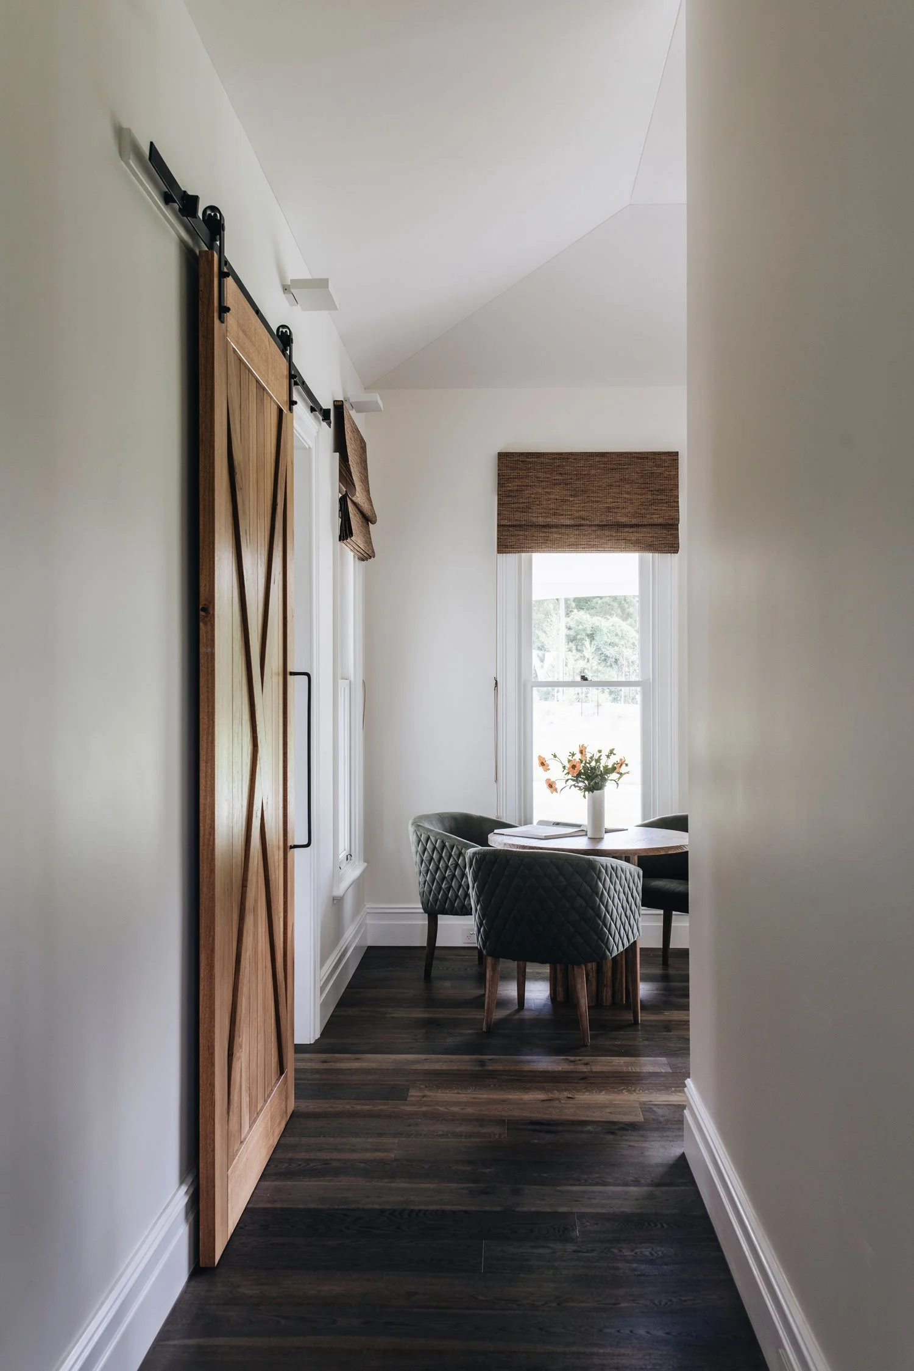
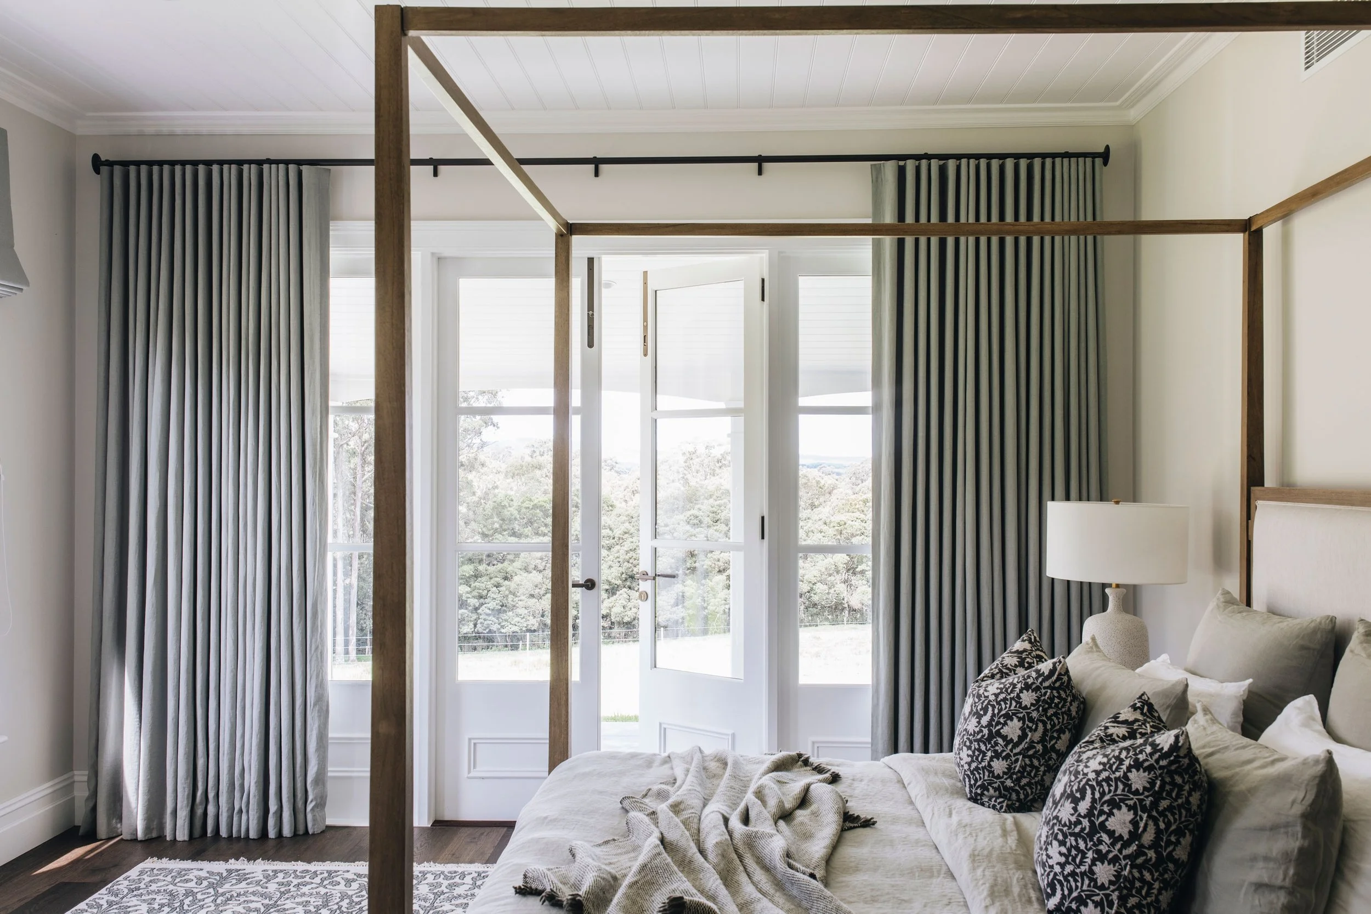
The brief focused on creating a cohesive interior through carefully planned layouts, custom cabinetry and a restrained palette of natural materials.
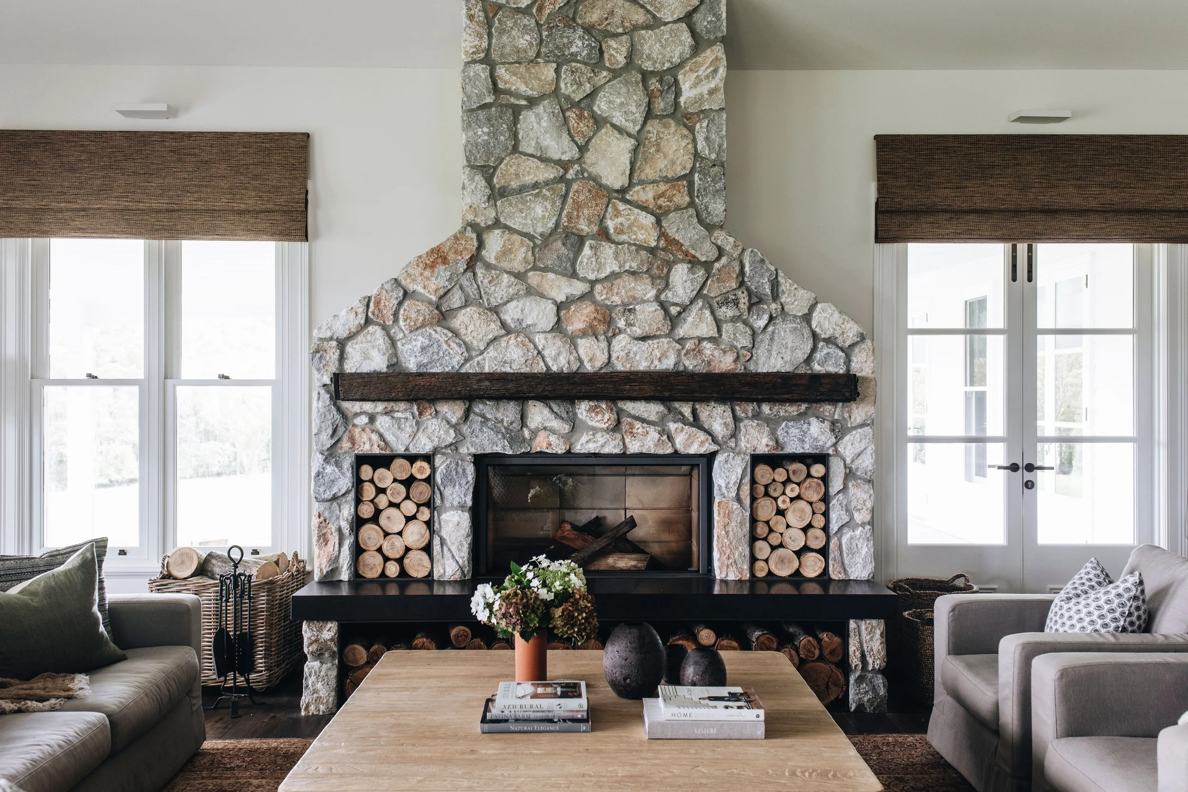
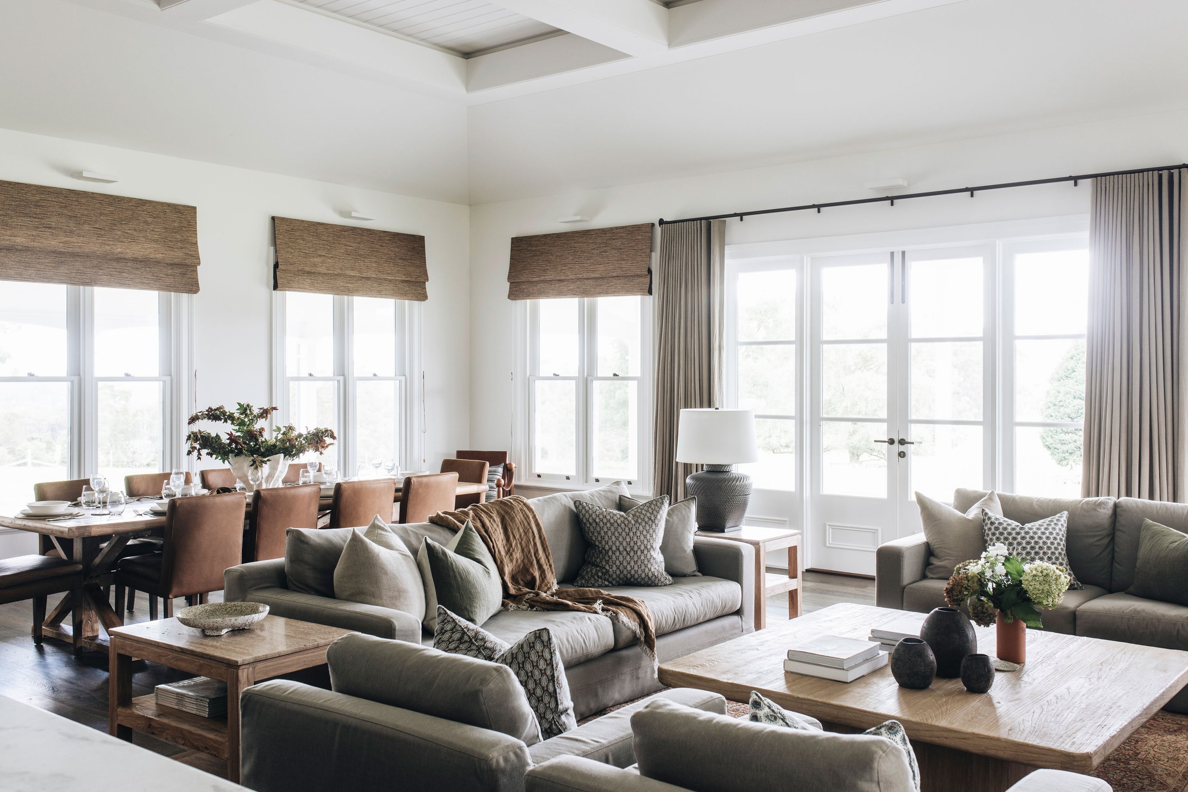
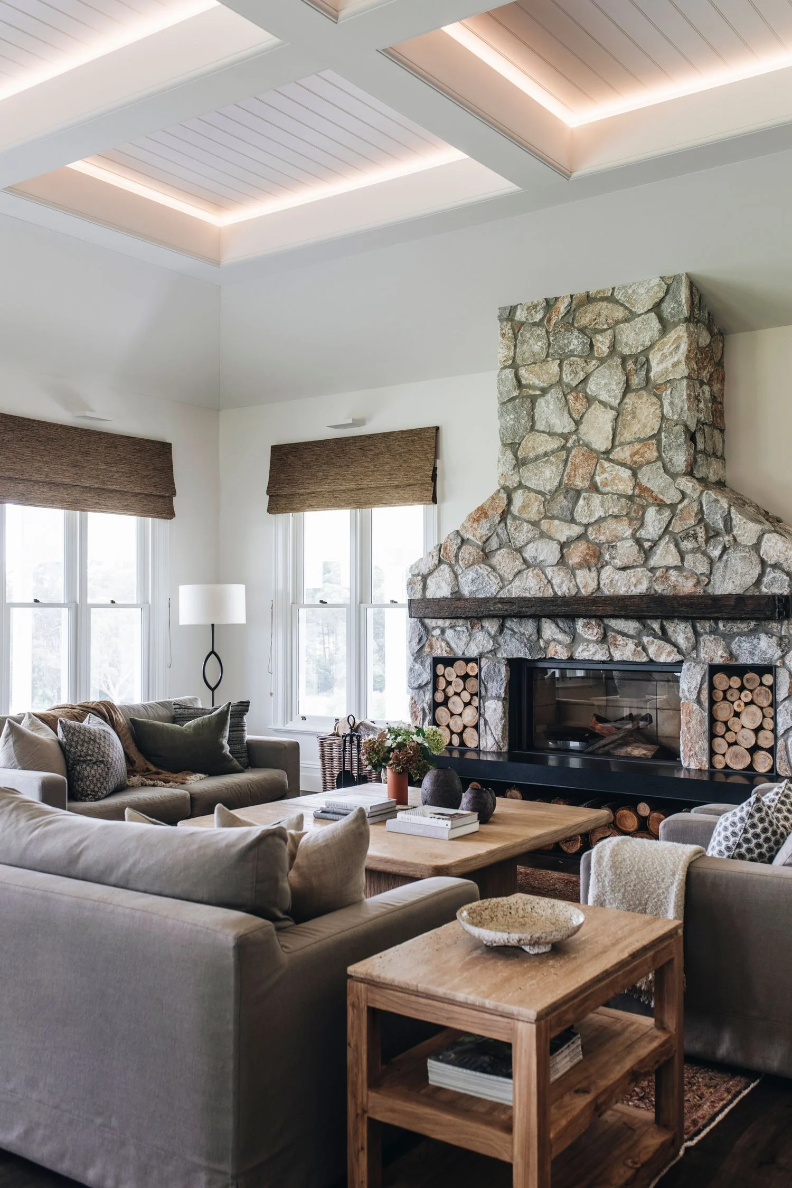
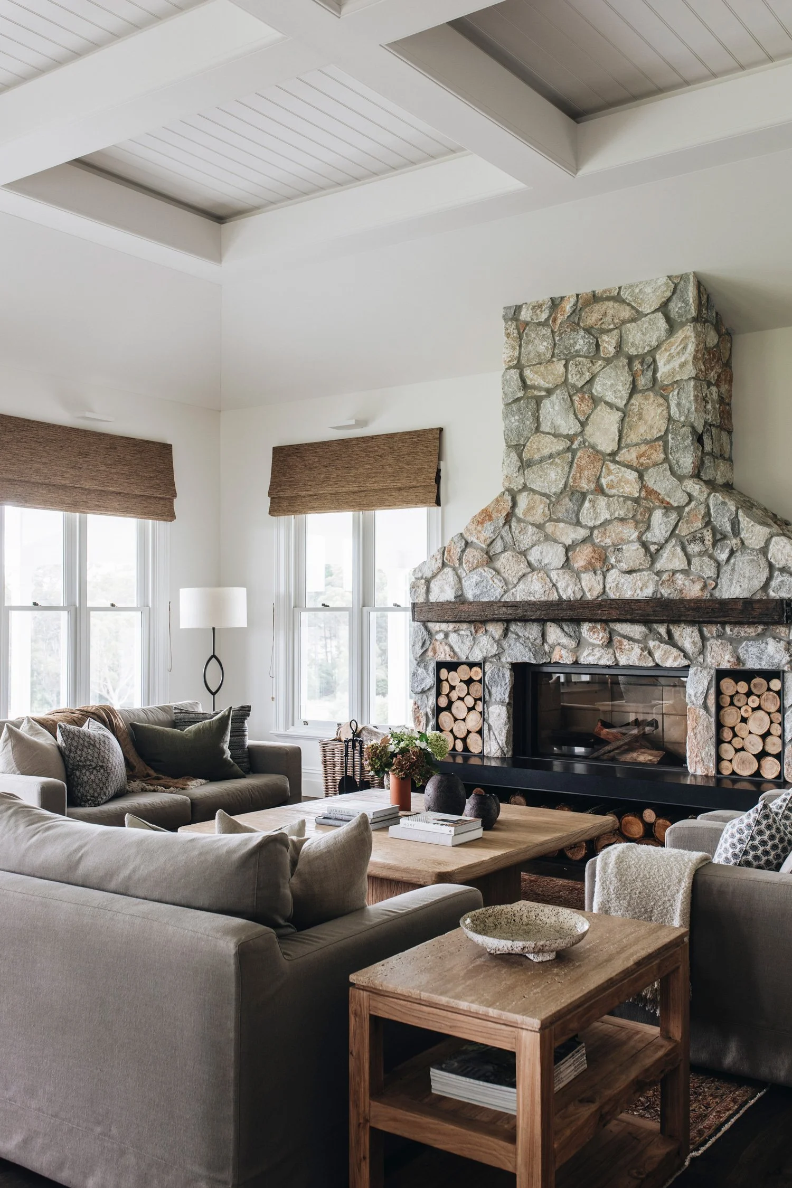
A large stone fireplace forms the central feature within the main living space, anchoring the open-plan interior and connecting the surrounding kitchen, dining and lounge areas. Custom joinery throughout the home, together with lighting, materials and finishes, establishes a consistent design language across each room.
SERVICES:
Interior Concept Design
Spatial Planning
Full Joinery Design & Documentation
Kitchen Design
Bathroom Design
Material & Finishes Selection
Lighting Selection
Furniture & Styling Direction